×
Full text search
Search
×
Reminder Tnformation:
Confirm
Current location: Home > Product> Electronic Universal Testing Machine New>Microcomputer-Controlled Electronic Universal Testing Machine — Self-Tightening Grips
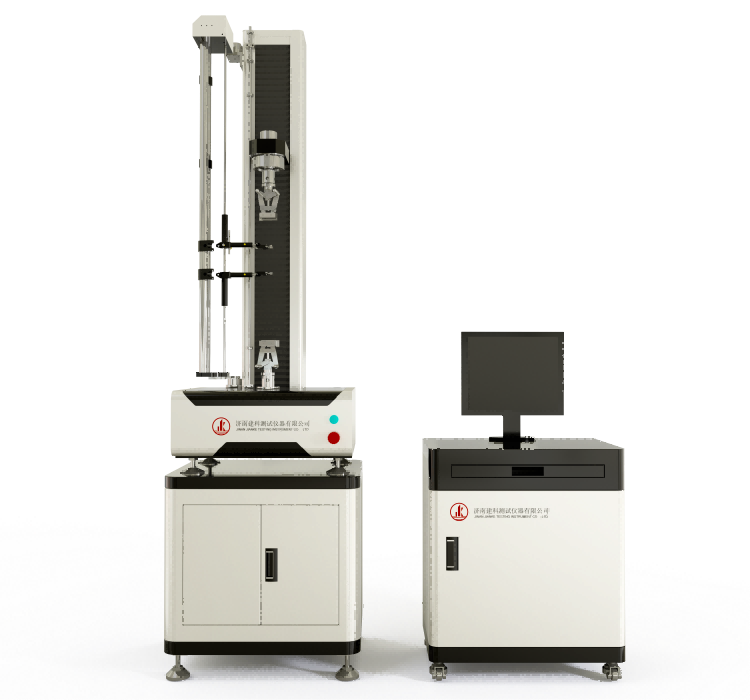
Microcomputer-Controlled Electronic Universal Testing Machine — Self-Tightening Grips
WDL-0.1–10 kN
Microcomputer-Controlled Electronic Universal Testing Machine — Self-Tightening Grips
WDL-0.1–10 kN

Used for mechanical tests such as tension, compression, bending, shearing, peeling, and tearing with a maximum of less than 50kN Select different test fixtures to complete the mechanical properties test of metal materials and non-metallic materials

Product name: Microcomputer-controlled electronic universal testing machine
Product model: WDW-50

Product function: Used for mechanical tests such as tension, compression, bending, shearing, peeling, and tearing with a maximum of less than 50kN. Select different test fixtures to complete the mechanical properties test of metal materials and non-metallic materials.

Based on the standards:

GB/T 16491 Electronic universal testing machine
GB/T 2611 General technical requirements for testing machines
JJG 139 Tension, compression and universal testing machines
JJG 475 Electronic universal testing machine
GB/T 228.1 Tensile test of metallic materials Part 1: Test method at room temperature
GB/T 232 Bend test method for metallic materials
GB/T 7314 Compression test method for metallic materials at room temperature
GB/T 1040 Determination of tensile properties of plastics
GB/T 1041 Determination of compression properties of plastics
GB/T 9341 Determination of bending properties of plastics
GB/T 529 Determination of tear strength of vulcanized rubber or thermoplastic rubber (trouser-shaped, right-angled and crescent-shaped specimens)
GB/T 528 Determination of tensile stress-strain properties of vulcanized rubber or thermoplastic rubber
Not listed in detail, can be added at will

The high-strength optical axis fixes the upper beam and the work surface to form a high-rigidity portal frame host:
The transmission structure of the servo motor + reducer + synchronous belt + pulley + precision gapless ball screw realizes the up and down movement of the beam, and the test process is realized through the measurement and control software:
High-precision spoke/S-type force sensor, force measurement accuracy 0.5 level;
A variety of perfect test fixtures, pin connection + simple nut locking, easy to operate;
Add extensometer, displacement meter, large deformation measuring instrument to accurately measure material deformation data;
Powerful full-digital closed-loop, multi-channel measurement and control system, built-in various detection method standards, automatic control of the test process, data can be saved and exported, and can be connected to multiple networked companies;
The bottom of the host is designed with a wheel/adjustable leveling foot to facilitate the equipment placement and later adjustment;
Modular electrical control box for easy troubleshooting;
Test force overload protection, safety limit protection, overcurrent and overvoltage protection, indicator light operation status prompt, voice operation prompt, and design emergency stop switch;

1

Maximum Test Force

50kN(50KNselect one of the following)

2

Testing Machine Accuracy Class

0.5class

3

Load Measurement Range

0.4%~100%FS

4

Relative Indication Error

±0.5%

5

Test Force Resolution

1/±500000FS(constant throughout the range)

6

Deformation Measurement Range

0.2%~100%

7

Force Control Rate Range

0.005%~5%FS/S

8

Force Control Rate Accuracy

rate<0.05%FSat this rate,±1%within the set value;

rate≥0.05%FSat this rate,±0.5%within the set value;

9

Deformation Rate Range

0.005~5%FS/s;

10

Deformation Rate Accuracy

rate<0.05%FS/swhen,of the set value±1%maximum;

rate≥0.05%FS/swhen,of the set value±0.5%maximum;

11

Maximum Displacement Speed

600mm/min

12

Displacement Speed Accuracy

of the set value±0.2%maximum;

13

Constant Force, Deformation and Displacement Control Range

0.5%~100%FS

14

Constant Force, Deformation and Displacement Control Accuracy

set value≥10%FSwhen,of the set value±0.5%maximum

set value<10%FSwhen,of the set value±1%maximum

15

Maximum Column Spacing

450mm

16

Maximum Crosshead Travel

800mm

17

Power Supply

~220V±10% 50Hz(reliable grounding required)

18

Machine Power

750W

19

Main Unit Dimensions(L × W × H)

≈760x450x1800mm

20

Control Cabinet Dimensions(L × W × H)

≈700x600x750mm

21

Main Unit Weight

≈320kg

22

Control Cabinet Weight

≈30kg