A manufacturer specializing in the production and research and development of testing machines, integrating pre-sales consultation, research and development, production, manufacturing, and service
Current location:
Home >
News>
Company News>Computerized Universal Testing Machine: Building a Traceable Workflow
A computerized universal testing machine links controlled mechanical loading with the measurements and calculations used to describe a material. For a buyer, the most valuable question is how that connection works from specimen registration to an approved report. A computer can make testing easier to repeat, but reliable records still depend on a defined method, suitable sensors, and clear responsibilities. This guide explains how to specify a workflow that a laboratory can operate and audit after commissioning.
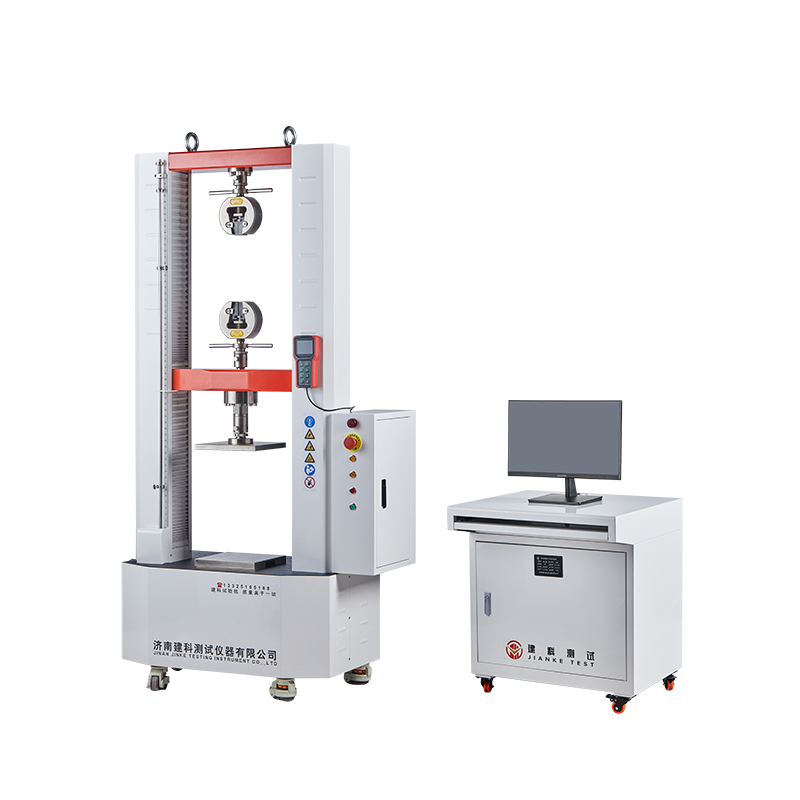
WDW-50 — Microcomputer controlled electronic universal testing machine. Product illustration. Confirm the exact configuration for your specimens.
Map the information path before comparing software screens
Begin with one specimen and follow its identity through the proposed system. A receiving record should establish the material, batch, and requested method. Preparation adds dimensions, orientation, and conditioning information. The operator then selects the approved method and installed accessories, while the machine records the channels needed for the requested properties. The final report should preserve those relationships instead of presenting an isolated strength number.
Separate activities that the computer performs from activities that require a qualified person. Barcode input can reduce transcription, but somebody must ensure that the label belongs to the specimen. Automatic calculation can apply a formula consistently, but somebody must approve the formula and its input units. Method permissions and review rules are therefore part of the equipment specification, especially when several shifts share the same machine.
A useful demonstration includes an ordinary test and an exception. Ask what happens when a dimension is entered incorrectly, a specimen slips, or a report must be corrected. The laboratory should retain enough evidence to understand the original test and the reason for a revision. This makes the system useful for customer questions and internal investigations as well as routine production.
An illustrative application review
Consider an illustrative laboratory receiving metal coupons from several production batches. The team previously saved reports under customer names, which made repeat specimens difficult to distinguish. A better arrangement gives every specimen its own identifier and associates it with a batch before loading. During acceptance, the buyer follows two specimens from the same batch and one repeat through data entry, testing, and report retrieval. The demonstration succeeds when another reviewer can identify each result and its method without asking the operator to reconstruct the sequence.
Keep the curve and its calculation history
A final maximum-load number is useful for screening, but it does not preserve enough information to investigate every later question. Retain the force, displacement, and strain channels relevant to the method, together with sampling settings, specimen dimensions, gauge length, and the calculation configuration. Link the data to the specimen identifier and the exact test method version.
Ask how the software handles zeroing, filtering, interpolation, excluded regions, and recalculation after a test. The objective is an understandable record rather than the largest possible file. Separate original measurements from edited presentations and identify any post-processing used to create a customer report. Export a sample dataset during acceptance and reopen it on the intended office system. This simple exercise often reveals missing units, ambiguous column names, or software dependencies before production testing begins.
Build traceability around the specimen identity
A traceable mechanical test links the result to its specimen, material batch, preparation record, method, operator, equipment, and relevant verification documents. Assign identifiers before testing and decide how rejected or repeated tests remain visible. A spreadsheet renamed after every shipment can make these relationships difficult to reconstruct, even when the testing machine produces accurate measurements.
For routine work, define which fields must be entered and which can be imported from a job record. Use controlled naming for material grades, dimensions, and customer references so that searches remain meaningful. Confirm that reports and raw-data exports preserve the same identifier. Where corrections are permitted, record who changed the entry and why. These controls help the laboratory answer a practical customer question months later without relying on the memory of the person who originally ran the specimen.
Demonstrate software with a complete test record
Software evaluation should include method creation, specimen entry, live control, calculation, report generation, data export, and retrieval of an older test. Ask the operator to explain each reported value using its underlying channel and calculation. Attractive curves and a long list of named standards are less informative than a transparent demonstration of the exact method the buyer intends to use.
Confirm user permissions, language options, supported operating systems, licensing terms, backup locations, and the procedure for replacing the computer. Determine whether exported data can be read independently and whether historical methods remain identifiable after an update. Establish who can modify templates and how the laboratory records approval of a change. An application should help preserve the testing procedure, while the laboratory retains responsibility for choosing and validating the correct settings for its specimens.
Specify the controlled quantity and the rate sequence
A test speed written as a single number may hide several different requirements. A method might control crosshead motion, force, stress, strain, or another signal during different stages. These quantities are related, but their numerical rates cannot be substituted without accounting for specimen geometry and the behaviour of the test system. The selected control signal must be measured and available over the relevant stage.
Ask for a demonstration of transitions between stages, including the approach to the specimen, the initial loading region, yielding, and the stopping condition. Inspect the recorded control history rather than relying only on the final strength value. A well-defined method also identifies the permitted operator actions. Saving the full rate sequence with the test record makes it easier to distinguish an equipment problem from a method setting that changed between otherwise similar batches.
Make data recovery part of commissioning
Agree where the machine stores methods, raw data, reports, and configuration files, then test a backup and recovery procedure. A copy of a finished PDF cannot recreate the original channels or method settings if the computer fails. Conversely, a folder containing measurement files may be insufficient if its database, licence, or software version is missing.
Assign responsibility for backup frequency, access rights, and periodic recovery checks. Keep at least one appropriate copy separate from the operating computer according to the laboratory's information-security rules. Ask what support is available when the computer or controller is replaced and how older data remain readable. During acceptance, retrieve a saved test after restarting the application and produce the report again. This provides practical evidence that the laboratory can use its results beyond the day of testing.
Turn the acceptance test into a repeatable demonstration
Agree the acceptance procedure while the configuration is still being selected. List the representative materials, specimen dimensions, fixtures, measurement channels, method stages, and report fields that will be demonstrated. Specify how the buyer will assess operation, data export, protective functions, and the delivered accessories. A generic video of an unrelated specimen provides little evidence for a demanding application.
Acceptance criteria should reflect an agreed procedure and appropriate verification rather than a promise that every sample will return the same material strength. Compare repeated tests with attention to specimen variation and preparation. Record the serial numbers, software version, settings, and any outstanding items. If a factory test is followed by site acceptance, define which checks are repeated after transport. This creates a useful handover record and gives both parties a clear basis for resolving a configuration question.
Train for the laboratory's normal and abnormal cases
Operator training should follow the real specimen workflow, from identification and dimensional measurement to fixture installation, method selection, testing, and report review. Let the laboratory's staff perform the steps while the trainer observes. Demonstrating the start button alone leaves important sources of variation outside the training record.
Include safe response to specimen slippage, unusual fracture, overload indication, interrupted power, and a failed routine check. Explain which adjustments the operator may make and which require an authorized service or method review. Keep concise work instructions next to the equipment and identify the approved software templates. When several shifts use the same system, compare how operators prepare and load the same specimen type. Consistent handling and a clear escalation process help maintain usable results long after commissioning.
Make the report understandable outside the laboratory
A useful report identifies the specimen and method, states the measured properties with units, and explains relevant test conditions. Include the equipment identifier, force range where relevant, deformation measurement, specimen dimensions, rate settings, and any deviations that affect interpretation. A customer receiving the document should be able to understand the basis of the result without contacting the original operator for basic information.
Separate measured values, calculated properties, and acceptance decisions. An acceptance decision needs a documented product requirement and an agreed rule for applying it. Preserve supporting raw data and identify the report version if corrections are issued. For overseas customers, check decimal conventions, unit conversions, language, and the relationship between the report identifier and shipment records. Clear reporting is particularly valuable when a material supplier, independent laboratory, and end user need to compare results from different systems.
Frequently asked questions
Does computerized control automatically provide traceability?
No. Traceability depends on specimen identifiers, approved methods, retained measurements, and controlled records. Computerized equipment can support those links when its software and the laboratory's operating procedure are configured together.
What should I send with a configuration inquiry?
Send specimen drawings or photographs, material and dimension ranges, expected forces, required properties, test methods, workload, and installation conditions. Ask the supplier to identify the proposed sensors, grips, software functions, verification, and acceptance procedure. A representative sample demonstration can help resolve details that a model name alone cannot establish.
Discuss the application with Jinan Jianke
Jinan Jianke supplies material testing equipment for laboratory and production applications. Use the WDW-50 product page as a starting point for an application discussion. Send your specimen information and required method through our contact page, and request a configuration-specific proposal, documentation, and representative test evidence.
Standards references
Identify the method applicable to your material and contract, and consult its full requirements. Relevant official catalogue entries include ISO 6892-1, ASTM E8/E8M. Listing a standard does not establish conformity of a particular machine configuration or completed test.
Talk to an application specialist
Request a Quote
Share your testing requirements. We will reply with a suitable configuration and quotation within one business day.
Technical selectionWorldwide deliveryAfter-sales support