×
Full text search
Search
×
Reminder Tnformation:
Confirm
Current location: Home > Product> Hydraulic pressure testing machine>YAWJG-1000A Fully Automatic Manhole Cover Pressure Testing Machine
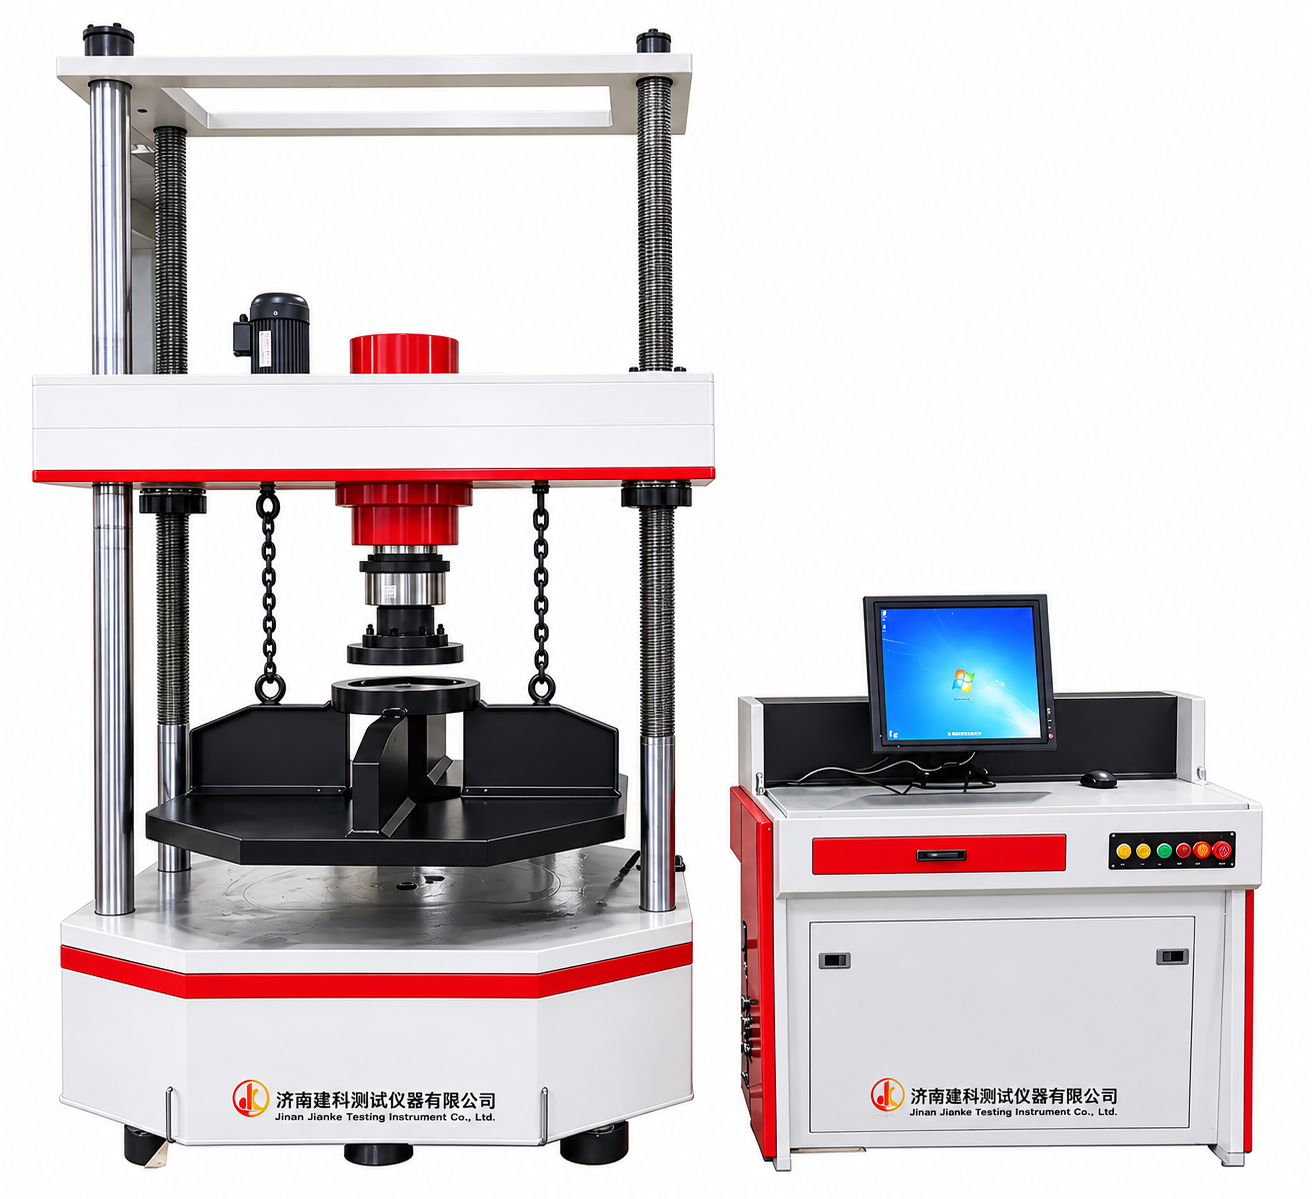
YAWJG-1000A Fully Automatic Manhole Cover Pressure Testing Machine

YAWJG-1000A Fully Automatic Manhole Cover Pressure Testing Machine

YAWJG-1000A

Control Mode: Fully automatic, automatically collects test force, loading rate and deformation; Loading System: Adopts high-precision hydraulic control valve, featuring high precision, high efficiency, low noise and fast response

Automatic 1000kN Load Testing with ±1% Force Accuracy

Complete the parameter detection of bearing capacity and residual deformation of well covers of various materials and specifications.

Control Mode: Fully automatic, automatically collects test force, loading rate and deformation;

Loading System: Adopts high-precision hydraulic control valve, featuring high precision, high efficiency, low noise and fast response;

Mainframe Structure: The frame adopts two columns + two lead screws;

Oil Cylinder Type: Adopts top-mounted oil cylinder, which applies pressure from top to bottom and is a bidirectional movement oil cylinder;

Workbench: Extra-large tabletop workbench for convenient loading and unloading of well covers;

Sensor: Adopts spoke-type sensor with high measurement accuracy;

Safety Protection: Equipped with overload protection, overcurrent protection, overvoltage protection, overspeed protection and other functions;

Maximum Test Force: 1000kN

Relative Error of Test Force Indication: ≤±1%

Effective Measurement Range: 1%-100%FS

Test Force Resolution: 1/±300000FS (resolution remains unchanged throughout the range)

Constant Stress Control Range: 2-60N/mm²·s⁻¹

Stress Rate Error: ≤±1%

Constant Strain Control Range: 0.00025/s-0.0025/s

Strain Rate Error: ≤±1%

Loading Rate: 0.02%-2%FS/s, computer-controlled and displayed on software interface

Maximum Piston Stroke: 300mm

Residual Deformation Measurement Range: 30mm

Deformation Measurement Resolution: 0.001mm

Effective Compression Test Space: 1250mm

Lower Workbench Size: Effective width between two columns is 1200mm

Front-rear Distance of Workbench: 1250mm

Testing Machine Dimensions: Mainframe (Length×Width×Height): ≈1600x1250x2500mm

Oil Source Control Cabinet (Length×Width×Height): ≈1100*620*1030mm

Mainframe Weight: Approximately 3500KG

Power Supply Voltage and Power: 380V±50Hz, 1.5kW


Serial Number Name Model Quantity
1 Top-mounted Cylinder Mainframe High Rigidity, Two Columns + Two Lead Screws 1 Set
2 Servo Oil Source Cabinet Horizontal Type 1 Set
3 High-precision Load Sensor Accuracy 0.03% 1 Piece
4 Measurement and Control System Servo Type 1 Set
5 Deformation Measuring Device 0.001mm 1 Set
6 Steel Gasket 300*400*40mm, 300*200*40mm, Φ356*40mm
500*200*50mm, Φ250*40mm, Φ75*40mm
1 Piece for Each Specification
7 Computer Brand-name 1 Set
8 Instruction Manual and Certificate of Conformity Chinese Version 1 Set