×
Full text search
Search
×
Reminder Tnformation:
Confirm
Current location: Home > Product> Electronic Universal Testing Machine New>Microcomputer-Controlled Ring Stiffness and Ring Flexibility Testing Machine
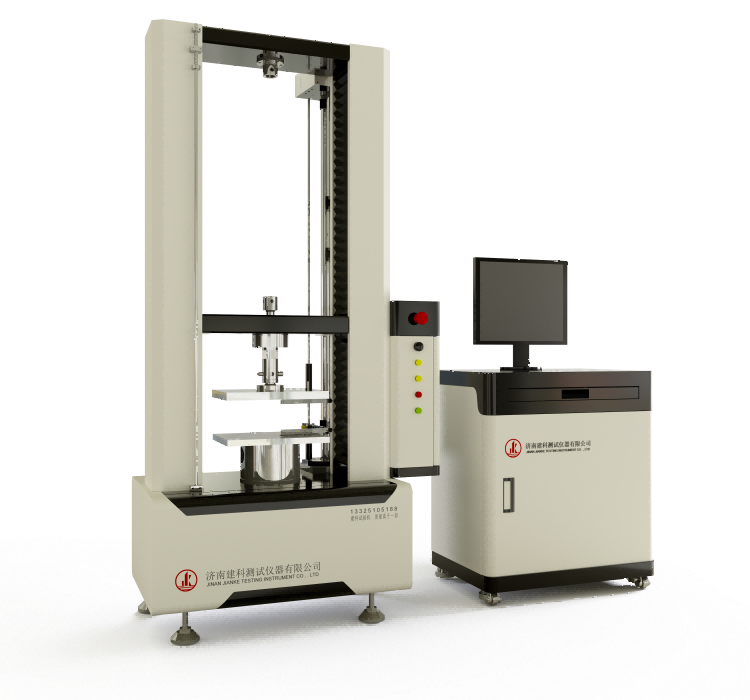
Microcomputer-Controlled Ring Stiffness and Ring Flexibility Testing Machine
WDW-50H
Microcomputer-Controlled Ring Stiffness and Ring Flexibility Testing Machine
WDW-50H

Used for pipes with nominal diameter DN≤315mm; various metals, non-metals, composite materials, special-shaped pipes for ring stiffness test, ring flexibility test, flattening test, uniform load, creep ratio test continuous test (1000h 42d), deflection level and other mechanical performance index testing and research

Product name: Microcomputer controlled ring stiffness and ring flexibility testing machine
Product model: WDW-50H

Product function: Used for pipes with nominal diameter DN≤315mm; various metals, non-metals, composite materials, special-shaped pipes for ring stiffness test, ring flexibility test, flattening test, uniform load, creep ratio test continuous test (1000h/42d), deflection level and other mechanical performance index testing and research.

Based on the standards:
GB/T 16491 Electronic universal testing machine
GB/T 2611 General technical requirements for testing machines
JJG 139 Tensile, pressure and universal testing machines
JJG 475 Electronic universal testing machine
GB/T 9647 Determination of ring stiffness of thermoplastic plastic pipes
GB/T 18042 Test method for creep ratio of thermoplastic plastic pipes
GB/T 18477.1~3 Unplasticized polyvinyl chloride (PVC-U) structural wall pipe system for buried drainage
GB/T 21238 Glass fiber reinforced plastic sand pipe
CJ/T 270 Polyethylene plastic steel winding drainage pipe
JT/T 529 Plastic corrugated pipe for prestressed concrete bridges
JG 225 Metal corrugated pipe for prestressed concrete
GB/T 18742.1 Polypropylene pipe system for hot and cold water
GB/T 2918 Standard environment for plastic specimen conditioning and testing
GB/T 8806 Plastic pipe size measurement method
GB/T 19472.1~2 Polyethylene (PE) structural wall pipe system for buried
EN 13476-1 Thermoplastic plastic pipe system for non-pressure buried drainage and sewage
ISO 9969 Determination of ring stiffness of thermoplastic plastic pipe
Not listed in detail, can be added at will

The high-strength optical axis fixes the upper beam and the work surface to form a high-rigidity portal frame host:
The transmission structure of the servo motor + reducer + synchronous belt + pulley + precision gapless ball screw realizes the up and down movement of the beam, and the test process is realized through the measurement and control software:
High-precision spoke/S-type force sensor, force measurement accuracy 0.5 level;
A variety of perfect test fixtures, pin connection + simple nut locking, easy to operate;
Add extensometer, displacement meter, large deformation measuring instrument to accurately measure material deformation data;
Powerful full-digital closed-loop, multi-channel measurement and control system, built-in various detection method standards, automatic control of the test process, data can be saved and exported, and can be connected to multiple networked companies;
The bottom of the host is designed with a wheel/adjustable leveling foot to facilitate the equipment placement and later adjustment;
Modular electrical control box for easy troubleshooting;
Test force overload protection, safety limit protection, overcurrent and overvoltage protection, indicator light operation status prompt, voice operation prompt, and design emergency stop switch;

1

Maximum Test Force

50kN(50KNselect one of the following)

2

Testing Machine Accuracy Class

0.5class

3

Load Measurement Range

0.4%~100%FS

4

Relative Indication Error

±0.5%

5

Test Force Resolution

1/±500000FS(constant throughout the range)

6

Deformation Measurement Range

0.2%~100% FS

7

Force Control Rate Range

0.005%~5%FS/S

8

Force Control Rate Accuracy

rate<0.05%FSat this rate,±1%within the set value;

rate≥0.05%FSat this rate,±0.5%within the set value;

9

Deformation Rate Range

0.005~5%FS/s;

10

Deformation Rate Accuracy

rate<0.05%FS/swhen,of the set value±1%maximum;

rate≥0.05%FS/swhen,of the set value±0.5%maximum;

11

Displacement Speed Range

0.01~600mm/min;

12

Displacement Speed Accuracy

of the set value±0.2%maximum;

13

Constant Force, Deformation and Displacement Control Range

0.5%~100%FS

14

Constant Force, Deformation and Displacement Control Accuracy

set value≥10%FSwhen,of the set value±0.5%maximum

set value<10%FSwhen,of the set value±1%maximum

15

Maximum Column Spacing

450mm

16

Maximum Crosshead Travel

1100mm

17

Internal Deformation Measurement Range

45~1000mm

18

Power Supply

~220V±10% 50Hz(reliable grounding required)

19

Machine Power

750W

20

Main Unit Dimensions(L × W × H)

≈760x450x1800mm

21

Control Cabinet Dimensions(L × W × H)

≈approx.700x600x750mm

22

Main Unit Weight

≈350kg

23

Control Cabinet Weight

≈30kg